There is no single, universal amount of basement wall bow that is automatically safe for every wall. How serious a bowing basement wall is depends on the wall’s material, height and thickness, the amount and pattern of the movement, the cracks that come with it and whether the wall is still moving, and visible inward movement deserves professional evaluation, especially when it comes with horizontal cracking or a recent change.
That is a less satisfying answer than “worry at two inches,” but it is the accurate one. The number often repeated online is a contractor rule of thumb, not a building code limit or an engineering standard. What a homeowner can do is recognize the warning patterns, record changes carefully and know when the wall needs an engineer rather than a tape measure.
What Bowing Actually Means
A basement wall is designed to stand straight and resist the soil pushing against its outside face. When that pressure exceeds what the wall can resist, the wall starts to deform. People describe that deformation in several ways, and they are not the same thing.
- Bowing is a curve along the height of the wall, usually with the greatest inward movement near the middle. The top and bottom stay roughly in place while the middle pushes in.
- Tilting or leaning is when the whole wall rotates, so the top has moved inward more than the bottom. This can mean the connection at the top of the wall is not holding.
- Sliding or shear at the base is when the bottom of the wall moves inward along the footing or the floor slab.
- A localized bulge is a smaller area that pushes in, often in older stone or brick walls, or around a window or opening.
Each of these tells an engineer something different about how the wall is carrying load. From inside the basement, they can look similar, which is one reason photographs alone rarely settle the question.
How Wall Type Changes the Picture
Poured concrete walls
Poured walls are cast as one piece. Many residential walls are plain concrete, meaning little or no steel reinforcement, while others contain rebar. That difference matters. HUD’s Residential Structural Design Guide (opens in a new tab) notes that for reinforced below-grade concrete walls a design deflection limit of L/240 under soil loads is not unreasonable, and then states that for plain concrete walls such large deflections are not tolerable.
That L/240 figure is a design check used when engineering a new reinforced wall under calculated loads. It is not a field test for deciding whether an existing bowed wall is acceptable, and a homeowner cannot tell by looking whether a wall is reinforced.
Concrete block walls
Block walls are built from individual units held together by mortar joints. Under soil pressure they tend to crack along the horizontal mortar joints, often near mid-height or a little below the top of the soil line, and then bow inward along that line. They can also develop stair-step cracks that follow the mortar joints diagonally.
The same HUD guide states that foundation wall deflection is not discussed in its masonry section, so there is no published deflection allowance there for a homeowner to compare against.
Older stone and brick foundations
Many older foundations were built from stone or brick laid in lime-based mortar. These walls are usually thick and heavy, but mortar can wash out over decades of moisture, and stones can loosen. Movement often shows up as a local bulge, displaced stones or loose mortar rather than a clean horizontal crack.
What Pushes a Basement Wall Inward
Soil always pushes on a basement wall. The wall is built to resist a normal amount of that pressure. Problems start when the pressure increases or the wall’s resistance decreases.
- Saturated soil. Wet soil is heavier and pushes harder. FEMA’s basement flood mitigation guidance (opens in a new tab) states that the weight of saturated soil applies pressure on basement walls and floors and can cause them to buckle inward or collapse.
- Poor drainage. HUD’s design guide notes that a lack of good drainage may substantially increase the lateral load on a foundation wall when the soil becomes saturated. Concrete masonry guidance in CMHA TEK 03-11 on basement wall construction (opens in a new tab) states that draining water away from basement walls significantly reduces the pressure the walls must resist.
- Frost and frozen soil. HUD’s design guide notes that typical design values do not consider the significantly higher loads from expansive clays and the lateral expansion of moist, frozen soil.
- Construction and nearby loads. HUD’s Residential Rehabilitation Inspection Guide (opens in a new tab) lists improper backfilling, vibration from heavy equipment or vehicles close to the wall, and the swelling or freezing and heaving of water-saturated soils among the causes of sweeping or horizontal cracking in masonry foundation walls.
- Missing support at the top. CMHA notes that a wall designed to be supported at the top can crack or fail from soil pressure if it is backfilled before it is braced or before the floor above is in place.
Why Horizontal Cracks Matter
Not every crack in a basement wall is a structural warning. Many are shrinkage cracks from concrete drying and are rarely serious. Horizontal cracks are different.
HUD’s inspection guide says that sweeping or horizontal cracking of brick or block foundation walls is potentially serious, since it indicates that the vertical supporting member, the foundation wall that carries part of the structure above, is bent or broken. A horizontal crack is how soil pressure usually announces itself in a block wall, and in a poured wall it can accompany inward movement.
Stair-step cracks in block walls
Diagonal stair-step cracks follow the mortar joints. The HUD inspection guide describes shrinkage cracks as tapering cracks that widen as they move diagonally upward, and notes that shrinkage cracking is rarely serious. A stair-step crack becomes more concerning when the blocks on one side have shifted out of line with the other side, when it combines with a horizontal crack, or when it keeps widening.
Movement around windows and openings
Basement windows, doors and pipe penetrations interrupt the wall and concentrate stress. Cracks running from the corners of an opening, a window frame that has twisted or will not open, or a gap opening between the wall and the framing above can all be signs of movement.
Urgency Guide
This table ranks common observations by relative concern. It is not a safety rating. A wall in the top row can still need attention, and only an on-site evaluation can judge a specific wall.
| Observation | Relative concern | Recommended next step |
|---|---|---|
| Thin vertical or diagonal crack, no offset, no visible bow | Lower | Mark the ends with a date, photograph it and check it again over several seasons |
| Stair-step crack in block without displacement | Lower to moderate | Record it, and watch for widening or blocks shifting out of line |
| Visible inward bow with no horizontal crack | Moderate | Start dated measurements, and arrange a professional evaluation |
| Horizontal crack along a mortar joint or mid-height | Moderate to high | Arrange a structural evaluation, and record the crack and wall shape |
| Horizontal crack together with a bow | High | Arrange a structural engineer’s evaluation promptly |
| Movement increasing between measurements | High | Contact a structural engineer soon, and share your dated records |
| Blocks or stones displaced, wall sliding at the base, or a gap at the top of the wall | High | Stay clear of the wall and have it evaluated as soon as possible |
| Severe or sudden movement, loose units falling, cracking sounds, or the floor above sagging | Urgent | Keep people away from the wall and contact a structural engineer or emergency services right away |
How to Document a Bowing Wall Safely
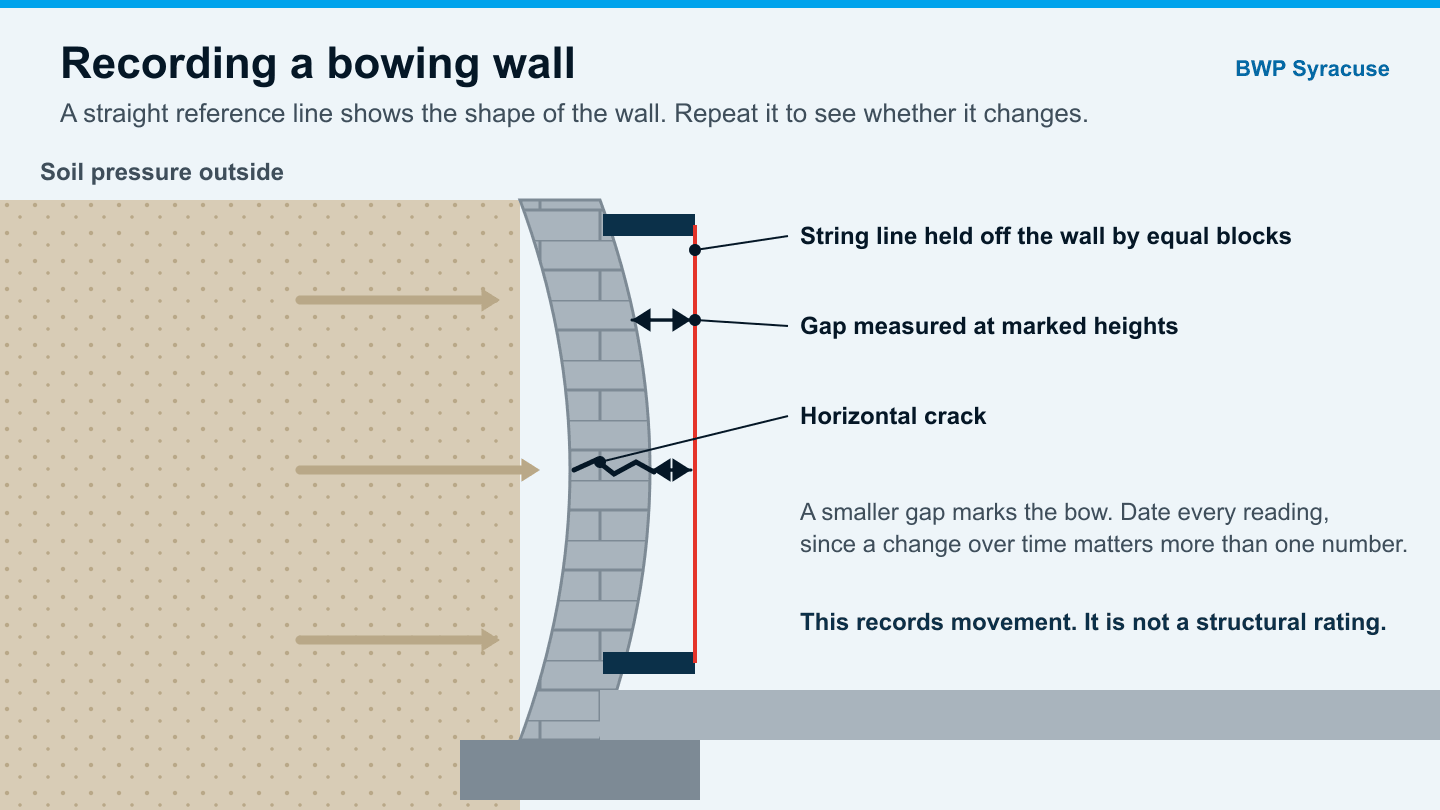
Measurements are records. They show whether a wall is changing over time. They do not tell you whether the wall is structurally adequate.
A string line reference
- Choose a section of wall with the most visible bow, and mark measurement heights on it, for example near the top, at mid-height and near the bottom.
- Set equal spacer blocks against the wall near the top and near the bottom, so the line stands off the wall by the same distance at both ends.
- Stretch a tight string line across the faces of the two spacers, top to bottom.
- Measure the gap between the string and the wall at each marked height. Where the wall bows inward, the gap will be smaller than the spacer thickness.
- Record the date, the measurements and the spacer size, and photograph the setup.
- Repeat at the same marks every month or two, and after major thaws and heavy rain.
A straightedge held against the wall works for shorter spans, and a self-leveling laser line works on the same principle. Whatever you use, use it the same way each time, since consistency matters more than precision.
Tracking cracks
- Mark each end of a crack with a pencil line and the date.
- Photograph each crack with a tape measure or ruler in the frame for scale.
- Note whether the two sides of a crack are in the same plane or one side has moved out of line.
- Keep all photos and measurements in one dated file.
Do not remove structural elements, cut into the wall, or dig next to the foundation to look at the outside. Measuring should never require standing under a wall section that appears unstable.
Why One Measurement Cannot Diagnose the Wall
A single number cannot tell you how much capacity the wall has left. Two walls with the same bow can be in very different condition. One might be a reinforced poured wall that moved slightly during construction decades ago and has not changed since. The other might be a block wall with a fresh horizontal crack that moved noticeably last winter.
The things that separate those cases are not visible to a tape measure: whether the wall is reinforced, how it is connected to the floor framing above, what the soil and drainage conditions are outside, and whether movement is active.
Active movement vs historic movement
Some walls bowed long ago, often during original backfilling, and have been stable for years. Active movement looks different:
- Cracks that are getting wider or longer.
- Fresh, clean crack edges and new mortar debris on the floor.
- Measurements that change between readings.
- Doors or windows on the floor above that start binding.
- A growing gap where the top of the wall meets the sill plate or floor framing.
Dated records over several seasons are the best way to tell the difference, and they are exactly what an engineer will want to see.
Signs That Increase Urgency
Arrange an evaluation promptly if you see:
- A horizontal crack combined with inward bowing.
- Movement that increased between measurements.
- Blocks or stones pushed out of line, or pieces falling from the wall.
- The wall sliding inward at the base, or separating at the top.
- The floor framing above sagging, or a gap opening at the sill plate.
- Bowing together with water entering along the crack during wet weather.
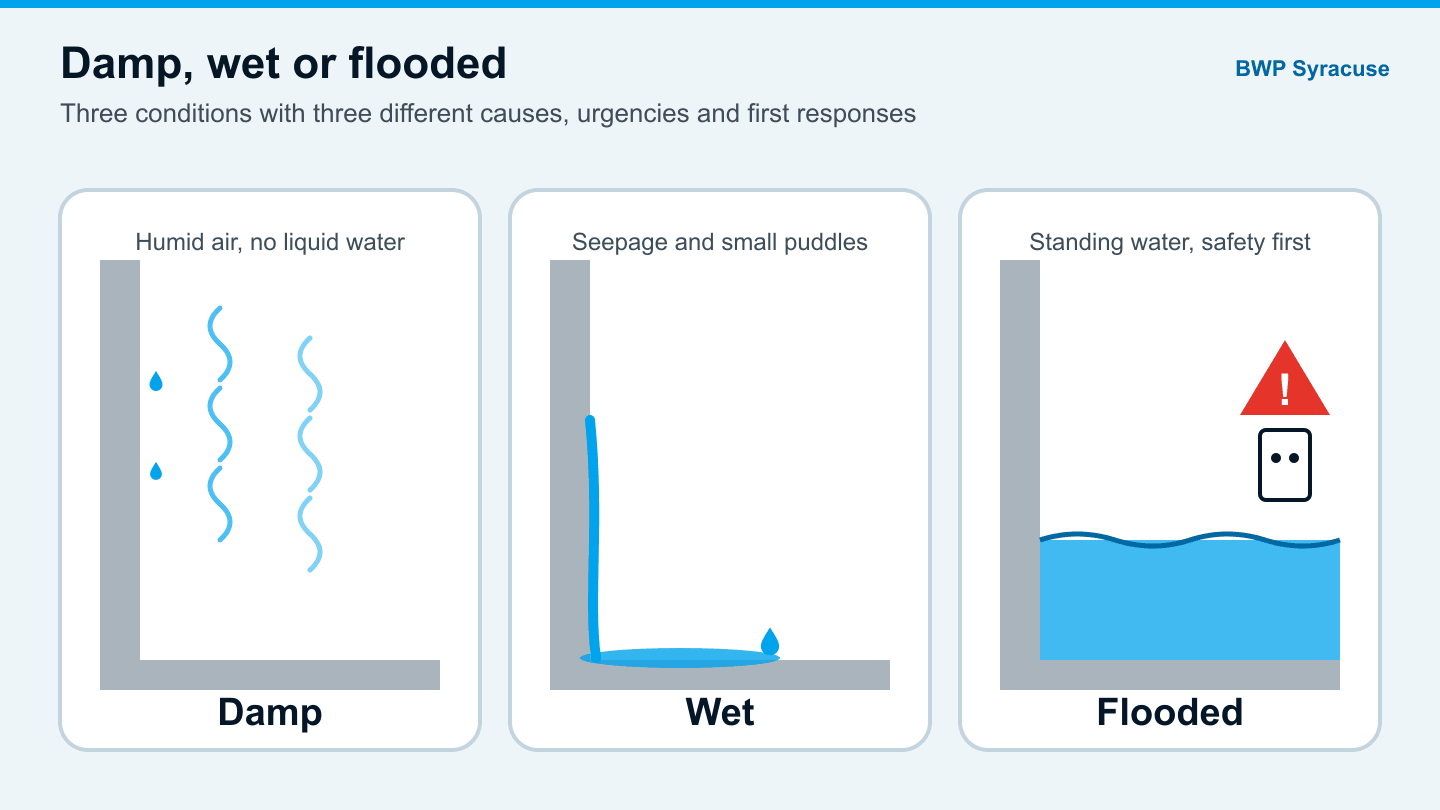
Deep water in a basement with a bowed wall is a special case. FEMA notes that water inside a basement helps equalize pressure on the walls, and NDSU Extension’s guidance on leaking and flooded basements (opens in a new tab) warns that cracked or bulging walls may need temporary bracing or shoring to reduce the possibility of collapse, noting that unbraced block basements are particularly susceptible. Do not pump a deeply flooded basement out quickly in that situation, and follow the safety steps in the damp, wet and flooded basement guide.
When a Structural Engineer Should Evaluate the Wall
A structural engineer licensed as a Professional Engineer in New York State is the right person to judge whether a moved wall needs repair, what type of repair and how urgently. An engineer can assess the wall type, reinforcement, connections, soil and drainage conditions, and design or specify a repair that fits the specific wall.
That evaluation is especially important when:
- The wall has a horizontal crack, a visible bow or displaced units.
- Measurements show continuing movement.
- You are buying or selling a house with a moved wall.
- Different contractors have proposed very different repairs.
An independent engineer’s report also gives you a clear scope to compare contractor quotes against.
What Does Not Work
- Cosmetic patching of a horizontal crack. Filling or covering the crack hides the evidence of movement without changing the pressure on the wall or its ability to resist it.
- Relying on crack injection alone. Injection seals a crack against water. It does not straighten a bowed wall or restore its structural capacity.
- Coating or finishing over the wall. Paint, waterproof coatings and drywall hide the wall’s condition and make future movement harder to track.
- Treating the measurement as a verdict. A tape-measure reading, including any “two inch” rule, is not a structural assessment.
- Ignoring the water. Saturated soil and poor drainage add load to the wall, so a structural repair that leaves water management unaddressed leaves part of the cause in place.
This article intentionally does not describe how to install wall anchors, steel beams, carbon-fiber reinforcement, excavation, underpinning or jacking. Those repairs depend on property-specific engineering, and doing them incorrectly can make a wall less stable.
The Syracuse Context
Syracuse foundations face the conditions that add load to basement walls. Winters bring freezing and thawing, and snowmelt in late winter and early spring can saturate the soil against foundations while the ground is still partly frozen. HUD’s inspection guide suggests suspecting frost heaving when damage occurred during an especially cold period.
In practice, many older Syracuse houses sit on block, brick or stone foundations, and downspouts that discharge right beside the wall keep the soil against that wall wetter. The spring thaw checklist covers the outside drainage items worth checking before the next melt, and those items matter more for a wall that has already moved.
Where Drainage Fits
Water management does not straighten a wall or replace structural repair. It reduces one of the loads acting on the wall. CMHA guidance notes that draining water away from basement walls significantly reduces the pressure the walls must resist, and HUD’s design guide ties saturated soil to higher lateral load.
BWP Syracuse does not provide structural wall stabilization. Where an engineer confirms that a wall is structurally sound or specifies its repair, controlling water at the foundation can be part of the long-term plan, including gutters, grading and, where groundwater is involved, interior drainage and basement waterproofing. For wider context on what else a basement shows before water or movement becomes obvious, compare notes with the nine early signs a basement gives.
If the wall has visibly moved, especially if the change is recent, have it evaluated rather than trying to identify structural severity from a photo. If you also have water coming through the crack or along the floor, a free moisture inspection can document the water side so it is part of the conversation with your engineer.
Measure to Record, Not to Decide
A bowing basement wall is one of the few basement symptoms where caution is the right default. Measure the wall to document change, date every record and keep people clear of any section that looks unstable. But do not use a tape measure as a substitute for structural evaluation, since the question that matters, whether this wall can keep carrying its load, is answered on site by an engineer.
Frequently Asked Questions
How much bowing is acceptable in a basement wall?
There is no single published amount of bow that is acceptable for every existing basement wall. HUD structural design guidance notes that the ACI 318 concrete standard does not specifically limit wall deflection, and its masonry section does not address foundation wall deflection. Figures such as "2 inches" come from contractor rules of thumb, not building codes. Whether a specific wall is acceptable depends on its material, height, thickness, crack pattern and whether it is still moving, which is a judgment for a structural engineer.
Is a horizontal crack in a basement wall serious?
A horizontal crack in a block or concrete foundation wall is potentially serious and deserves professional evaluation. HUD inspection guidance explains that sweeping or horizontal cracking can indicate that the foundation wall carrying part of the structure above is bent or broken, and lists soil pressure, heavy equipment near the wall and frozen or saturated soil among the causes.
Should I call a structural engineer or a foundation contractor first?
For a wall that has visibly moved, a licensed structural engineer is the independent first call. An engineer evaluates whether the wall needs repair, what kind and how urgently, without selling the repair. A contractor can then price the work the engineer specifies, and water management can be planned alongside it.
Does frost make a bowing basement wall worse?
Freezing of moist soil against a foundation can add lateral load beyond ordinary soil pressure. HUD structural design guidance notes that typical design values do not account for the higher loads from expansive clays and the lateral expansion of moist, frozen soil, and HUD inspection guidance suggests suspecting frost heave when damage occurred during an especially cold period.
Can crack injection fix a bowing basement wall?
No. Crack injection seals a crack against water, but it does not straighten a wall or restore its ability to resist soil pressure. A wall that has bowed or moved inward needs a structural evaluation, and any repair has to come from that evaluation rather than from sealing the visible crack.
How fast does a bowing basement wall get worse?
Most bowing walls move slowly, a fraction of an inch per year, but movement speeds up when the soil behind them stays wet or freezes. Marking the crack ends and measuring the bow with a level and tape each season shows whether the wall is still moving, which matters more than any single reading.
Will fixing the gutters stop a basement wall from bowing?
Better drainage reduces the pressure on the wall, but it does not push a bowed wall back. Clean gutters and downspouts that discharge well away from the foundation keep the soil drier, which slows further movement. A wall that has already bowed or cracked horizontally still needs a structural assessment.